Coordinate measuring
High-accuracy tactile measurement for production and the quality lab. Granite guideways, and a 12-year accuracy warranty on the LH series.
View CMMs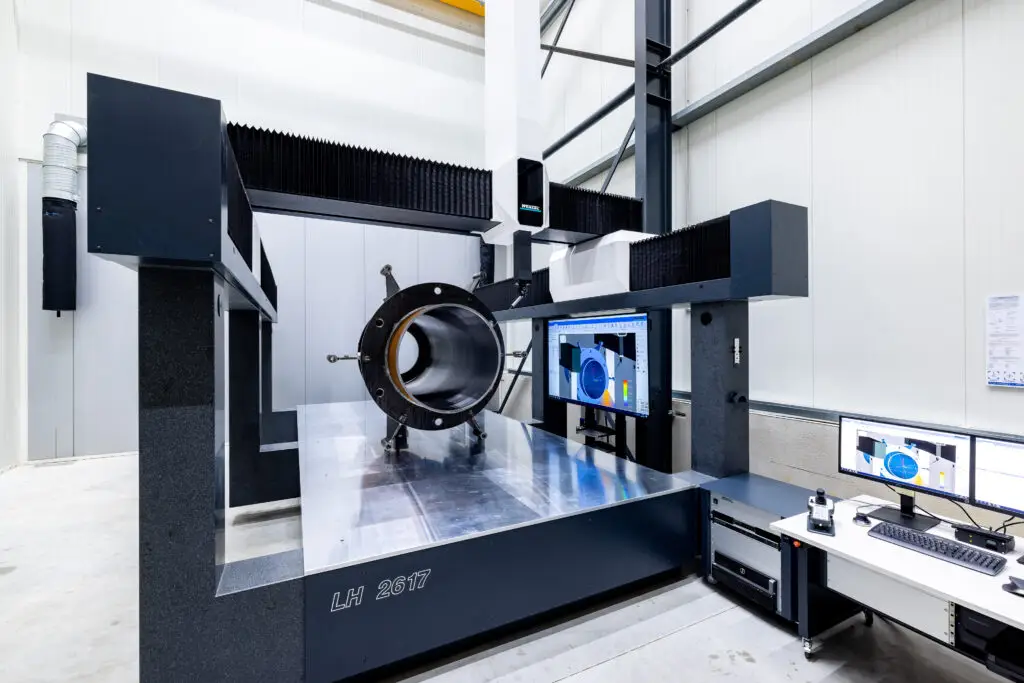
CMM, CT scanning and gear inspection for aerospace, automotive, medical and energy manufacturing, installed and looked after by our UK team.
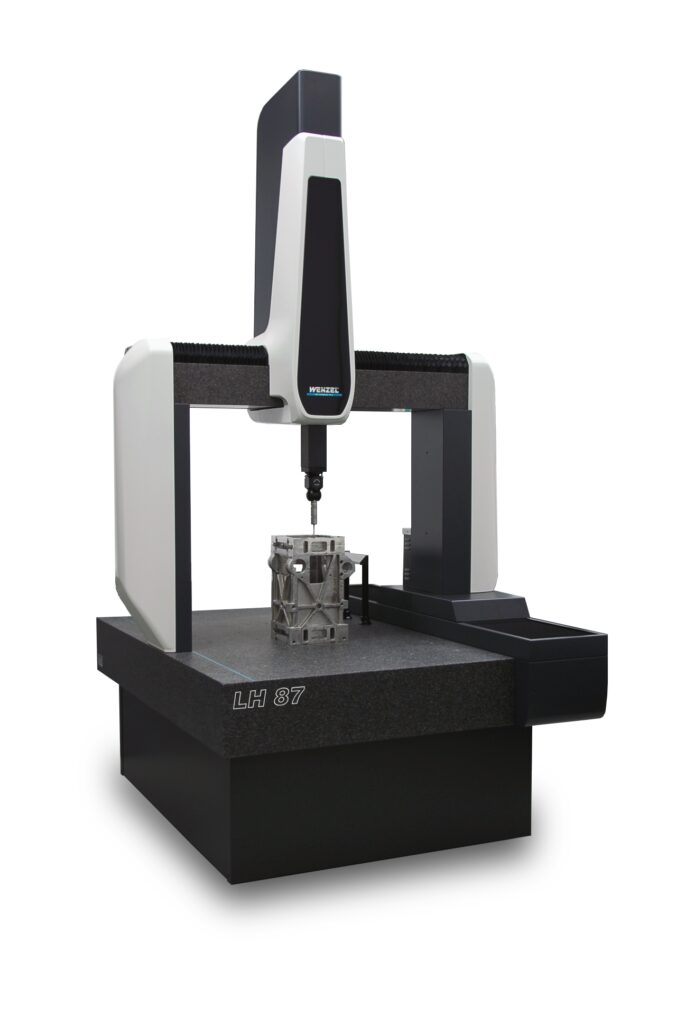
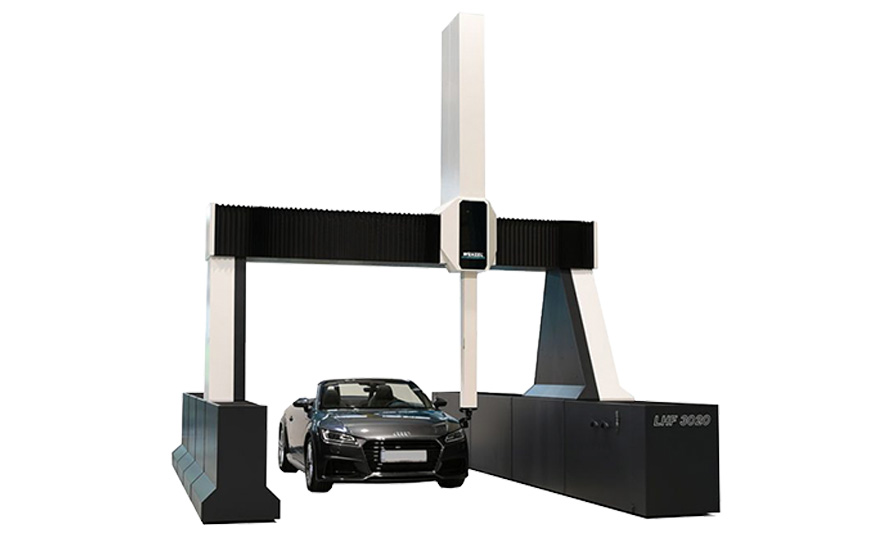
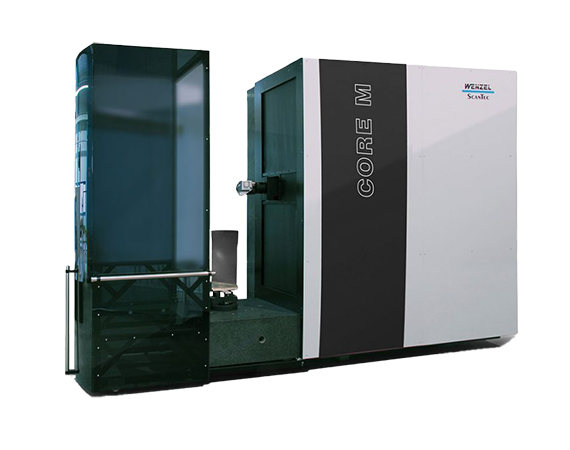
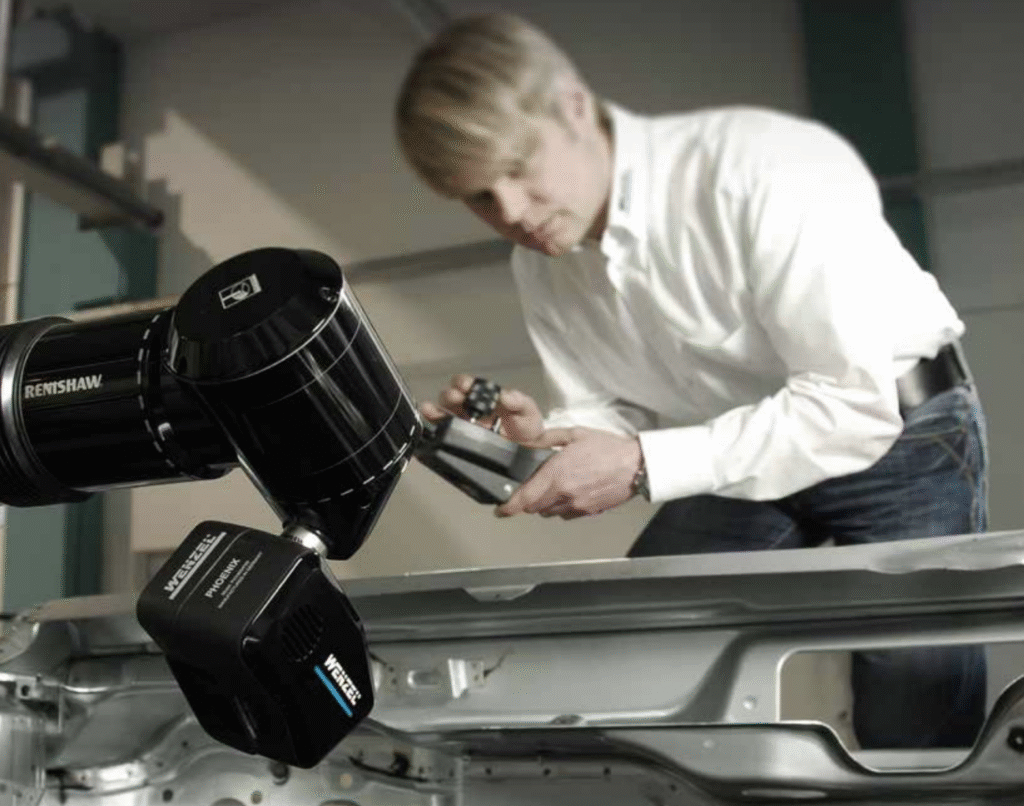
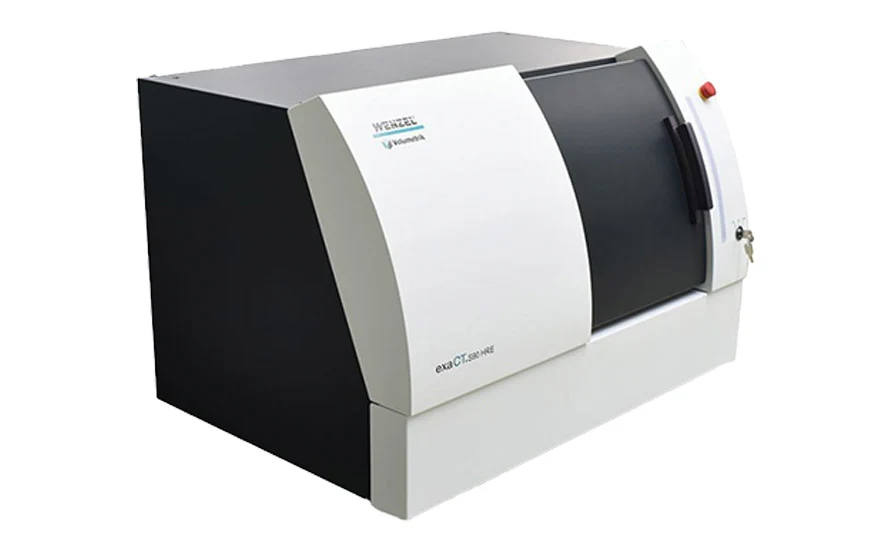
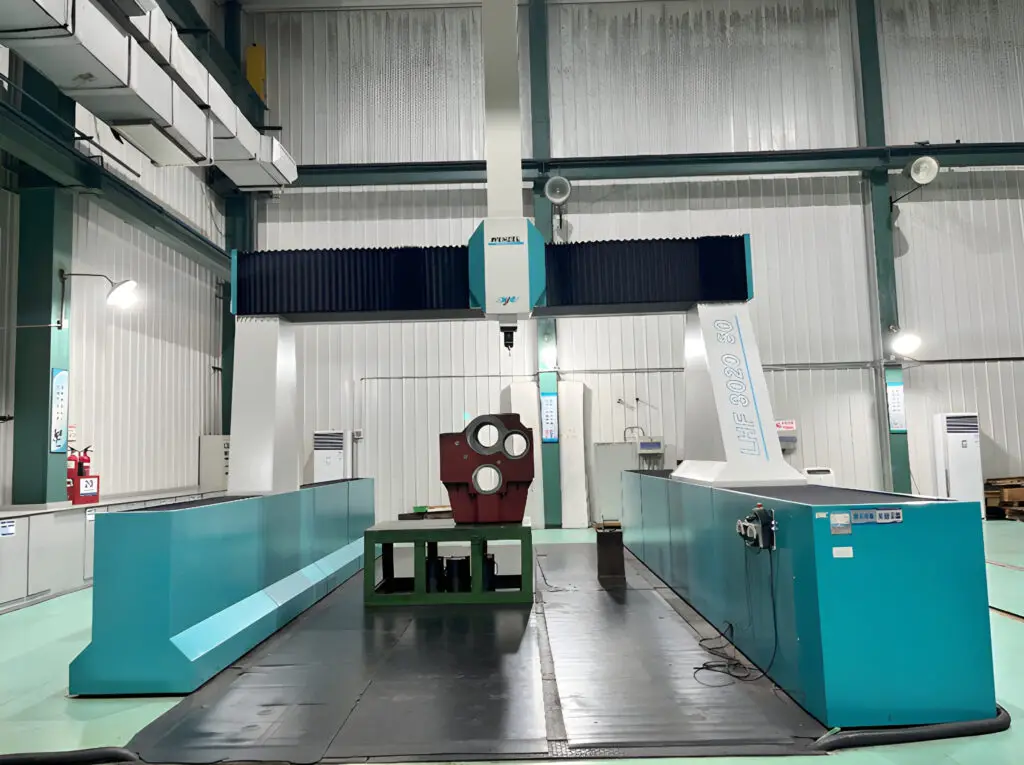
WENZEL UK supplies WENZEL's measuring machines to British manufacturers: German engineering from the WENZEL Group, with local expertise from our team in Wymeswold.
High-accuracy tactile measurement for production and the quality lab. Granite guideways, and a 12-year accuracy warranty on the LH series.
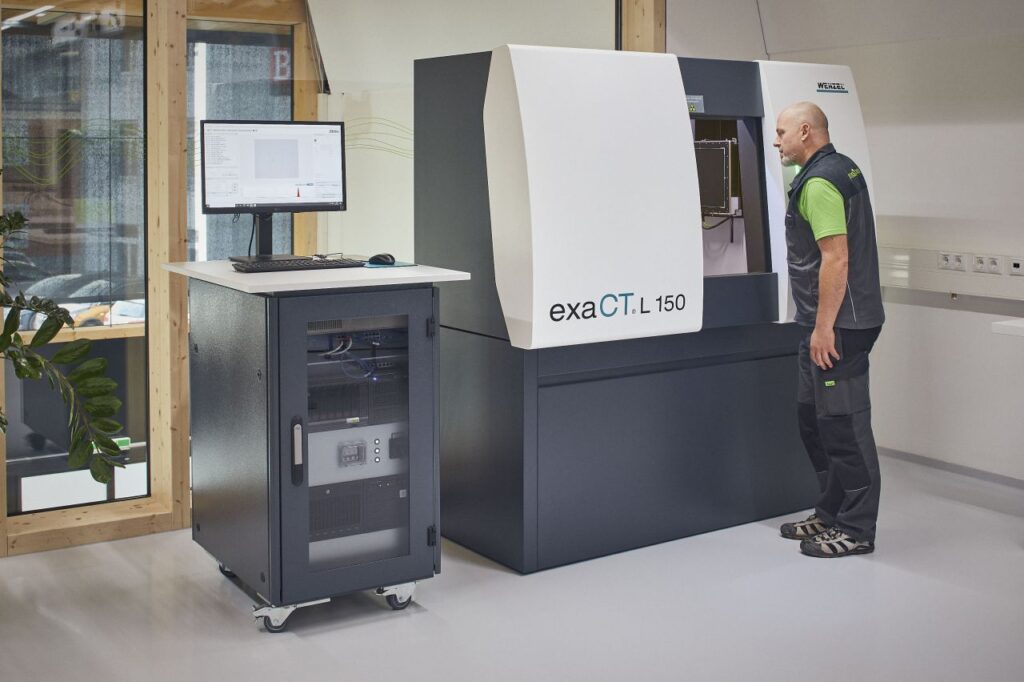
View CMMsNon-destructive 3D inspection of the inside of complex components and assemblies.
Explore CTFast measurement of gear geometry, profile and surface, with the same 12-year accuracy warranty.
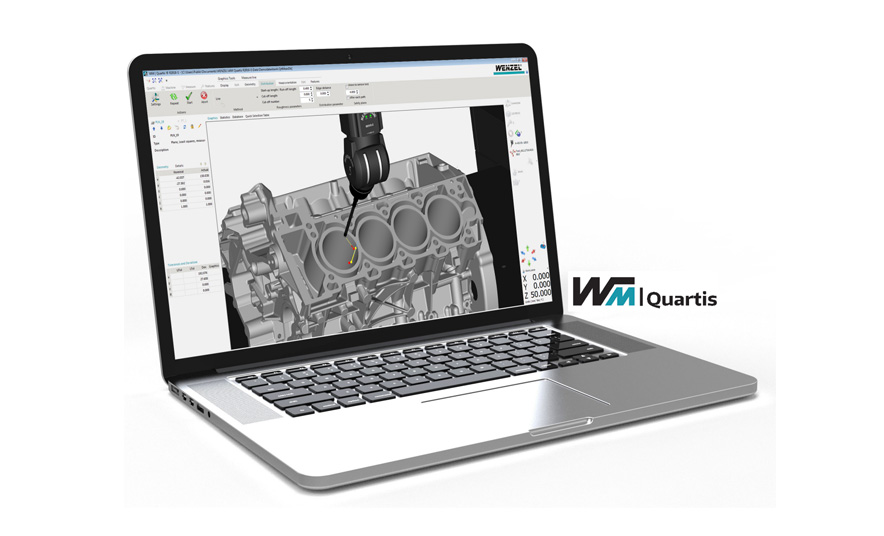
View gearAnalysis, reporting and integration across inspection and production with WM | Quartis.
Discover QuartisPre-owned and demonstration WENZEL machines, with guide prices in pounds.
Granite barely moves. It doesn't rust, shrugs off temperature swings and soaks up vibration, which is why WENZEL builds on it.
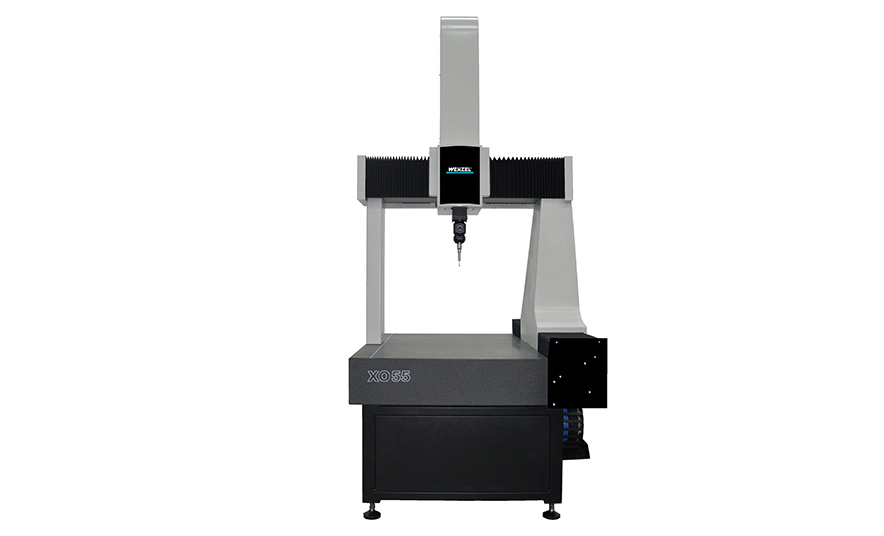
Three axes, a probe and a granite table. Keep scrolling to watch one work.
The carriage travels across the bridge on its guideways.
The whole bridge runs the length of the granite table.
The quill lowers the probe towards the part on the table.
The REVO head sweeps the probe around the bore while the machine holds still. Each touch records a point, compared with the drawing to the micron.
Bridge, carriage and quill lift away from the granite table, then settle back into place.
From landing gear to implants, our systems verify the components critical industries depend on.
Airframe components, engines and landing gear.
Turbine blades · blisks · housingsBody-in-white, gears, powertrain and prototypes.
Cylinder heads · gearboxes · body panelsImplants, surgical instruments and prosthetics.
Hip cups · knee joints · bone screwsPCB assemblies, housings and micro-components.
Connectors · housings · moulded partsLarge assemblies, turbines and precision parts.
Castings · fixtures · toolingCritical parts and high-precision valves for the energy sector.
Valve bodies · impellers · sealsThe latest WENZEL machines, software and service options in one download.
Talk to our UK team about the right CMM, CT or gear inspection for your parts, or book a consultation at our Wymeswold facility.